
SACRAMENTO & NORTHERN CALIFORNIA · KITCHEN REMODELING
Kitchen Remodeling for Everyday Living
Bring style, comfort and practical function to the heart of your home. MTR Baths plans kitchens around your routine, with thoughtful layouts, cabinetry, countertops, lighting and finishes.
Get your free quote
Tell us about your project.
Featured project: Suisun City kitchen remodel · After
Suisun City kitchen remodel: before & after
See the transformation in this Suisun City kitchen. Navy cabinetry and light countertops now frame the room, with a farmhouse sink, textured backsplash and under-cabinet lighting. Compare the original kitchen with the completed remodel below.
Before
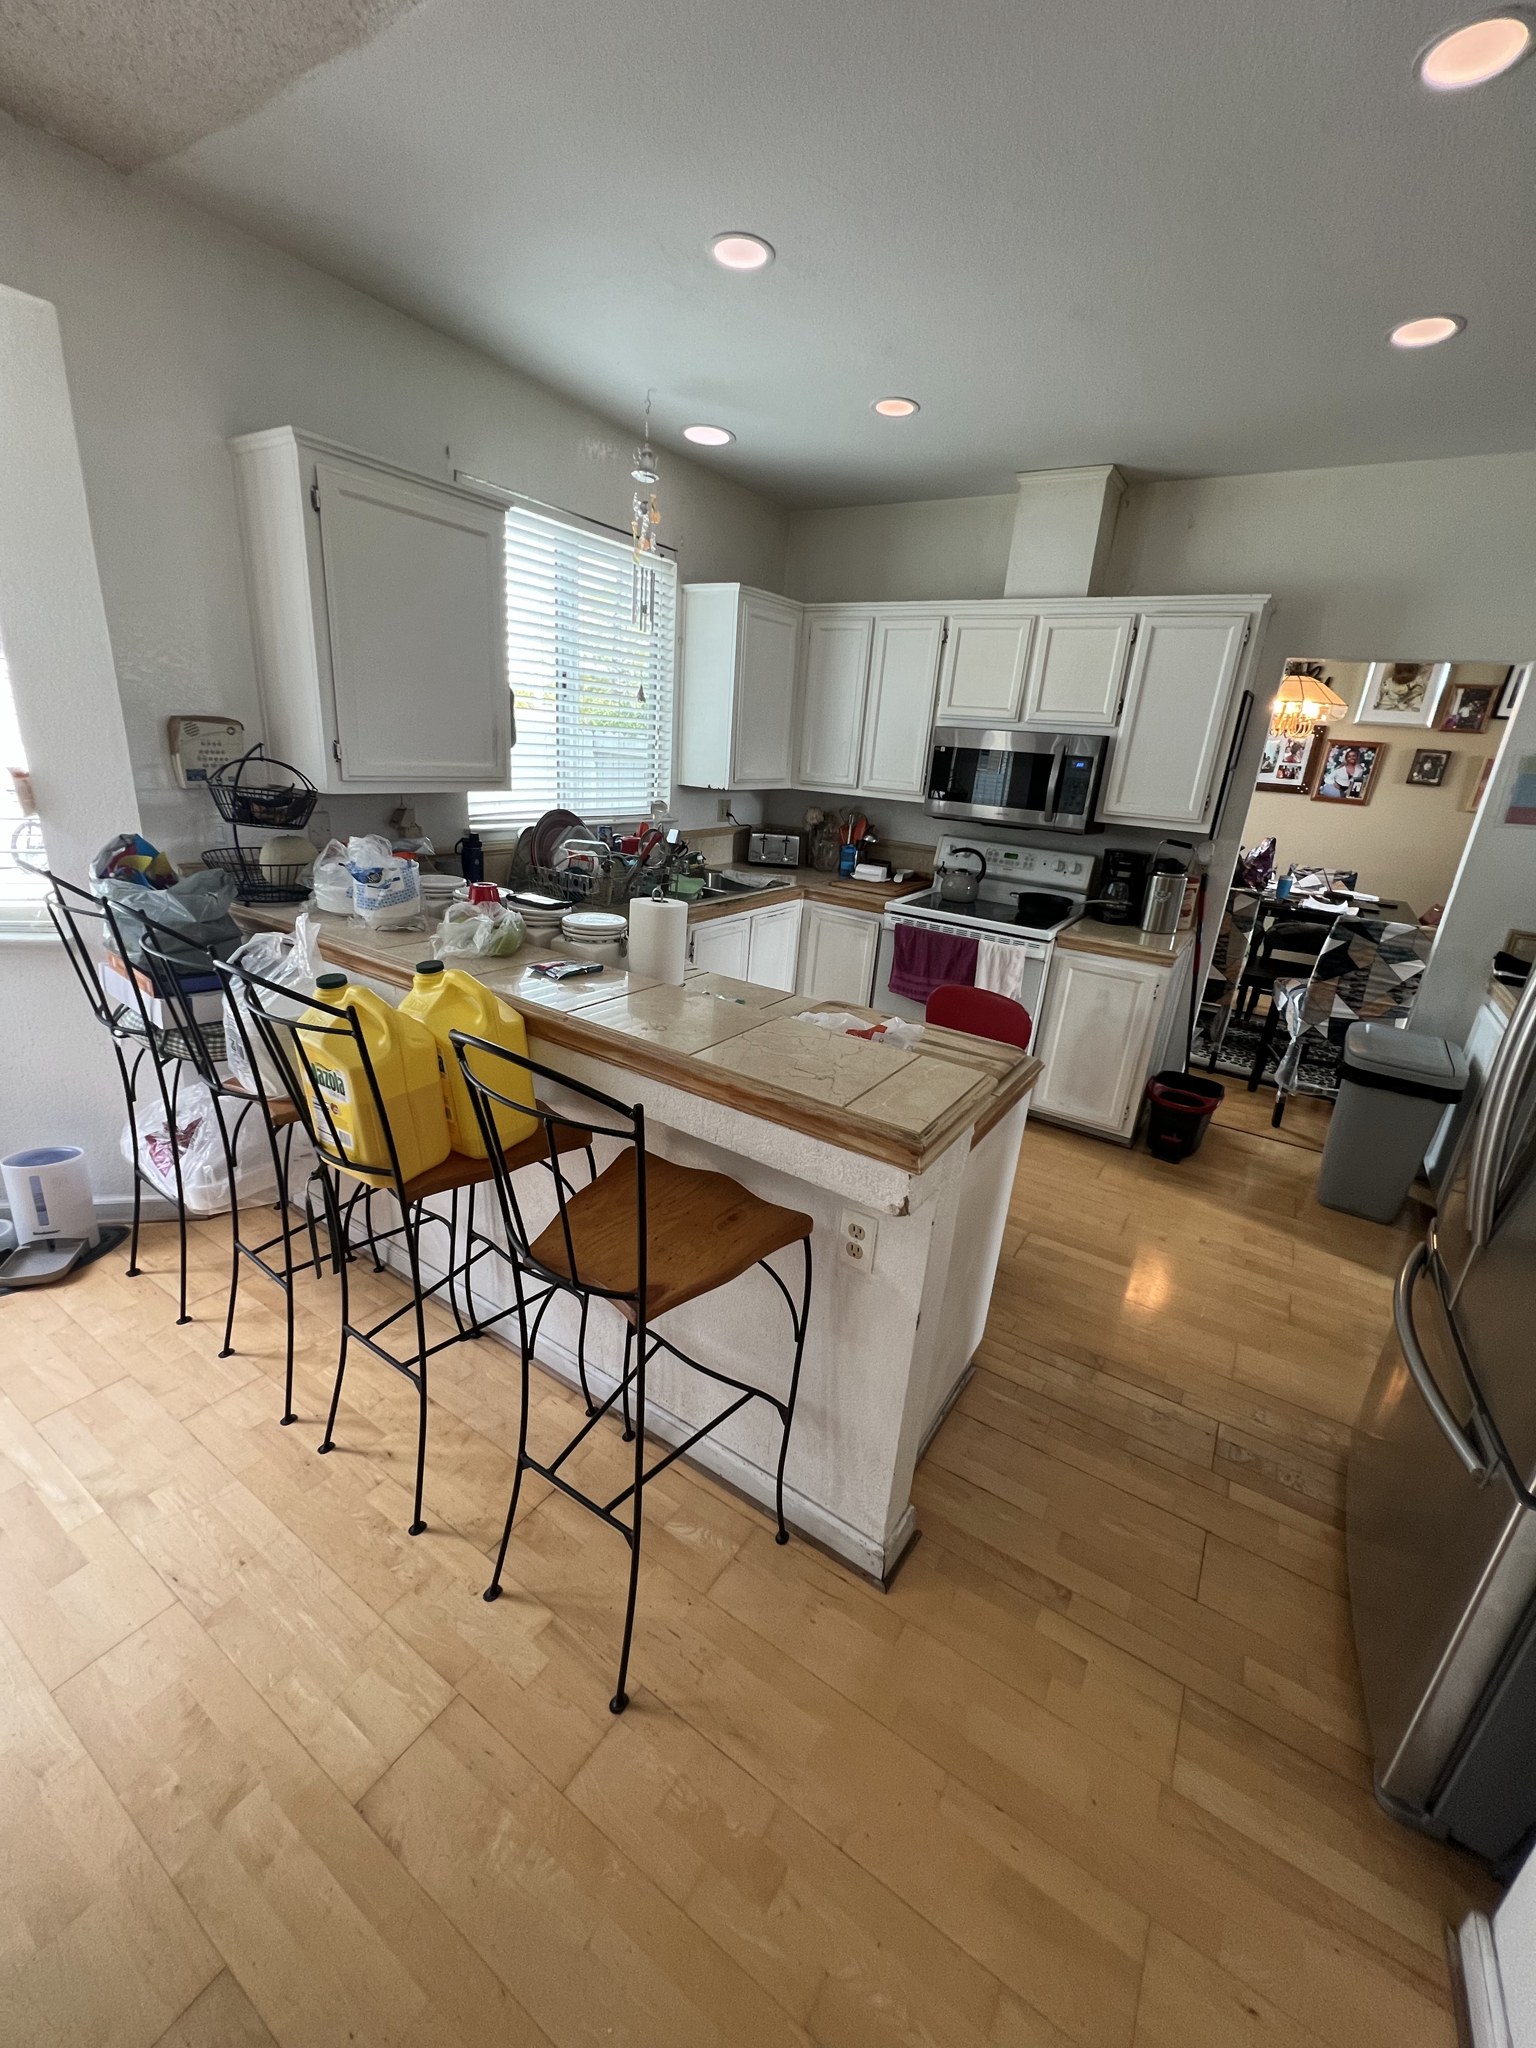
Original white cabinets, tile counters and wood flooring.
After
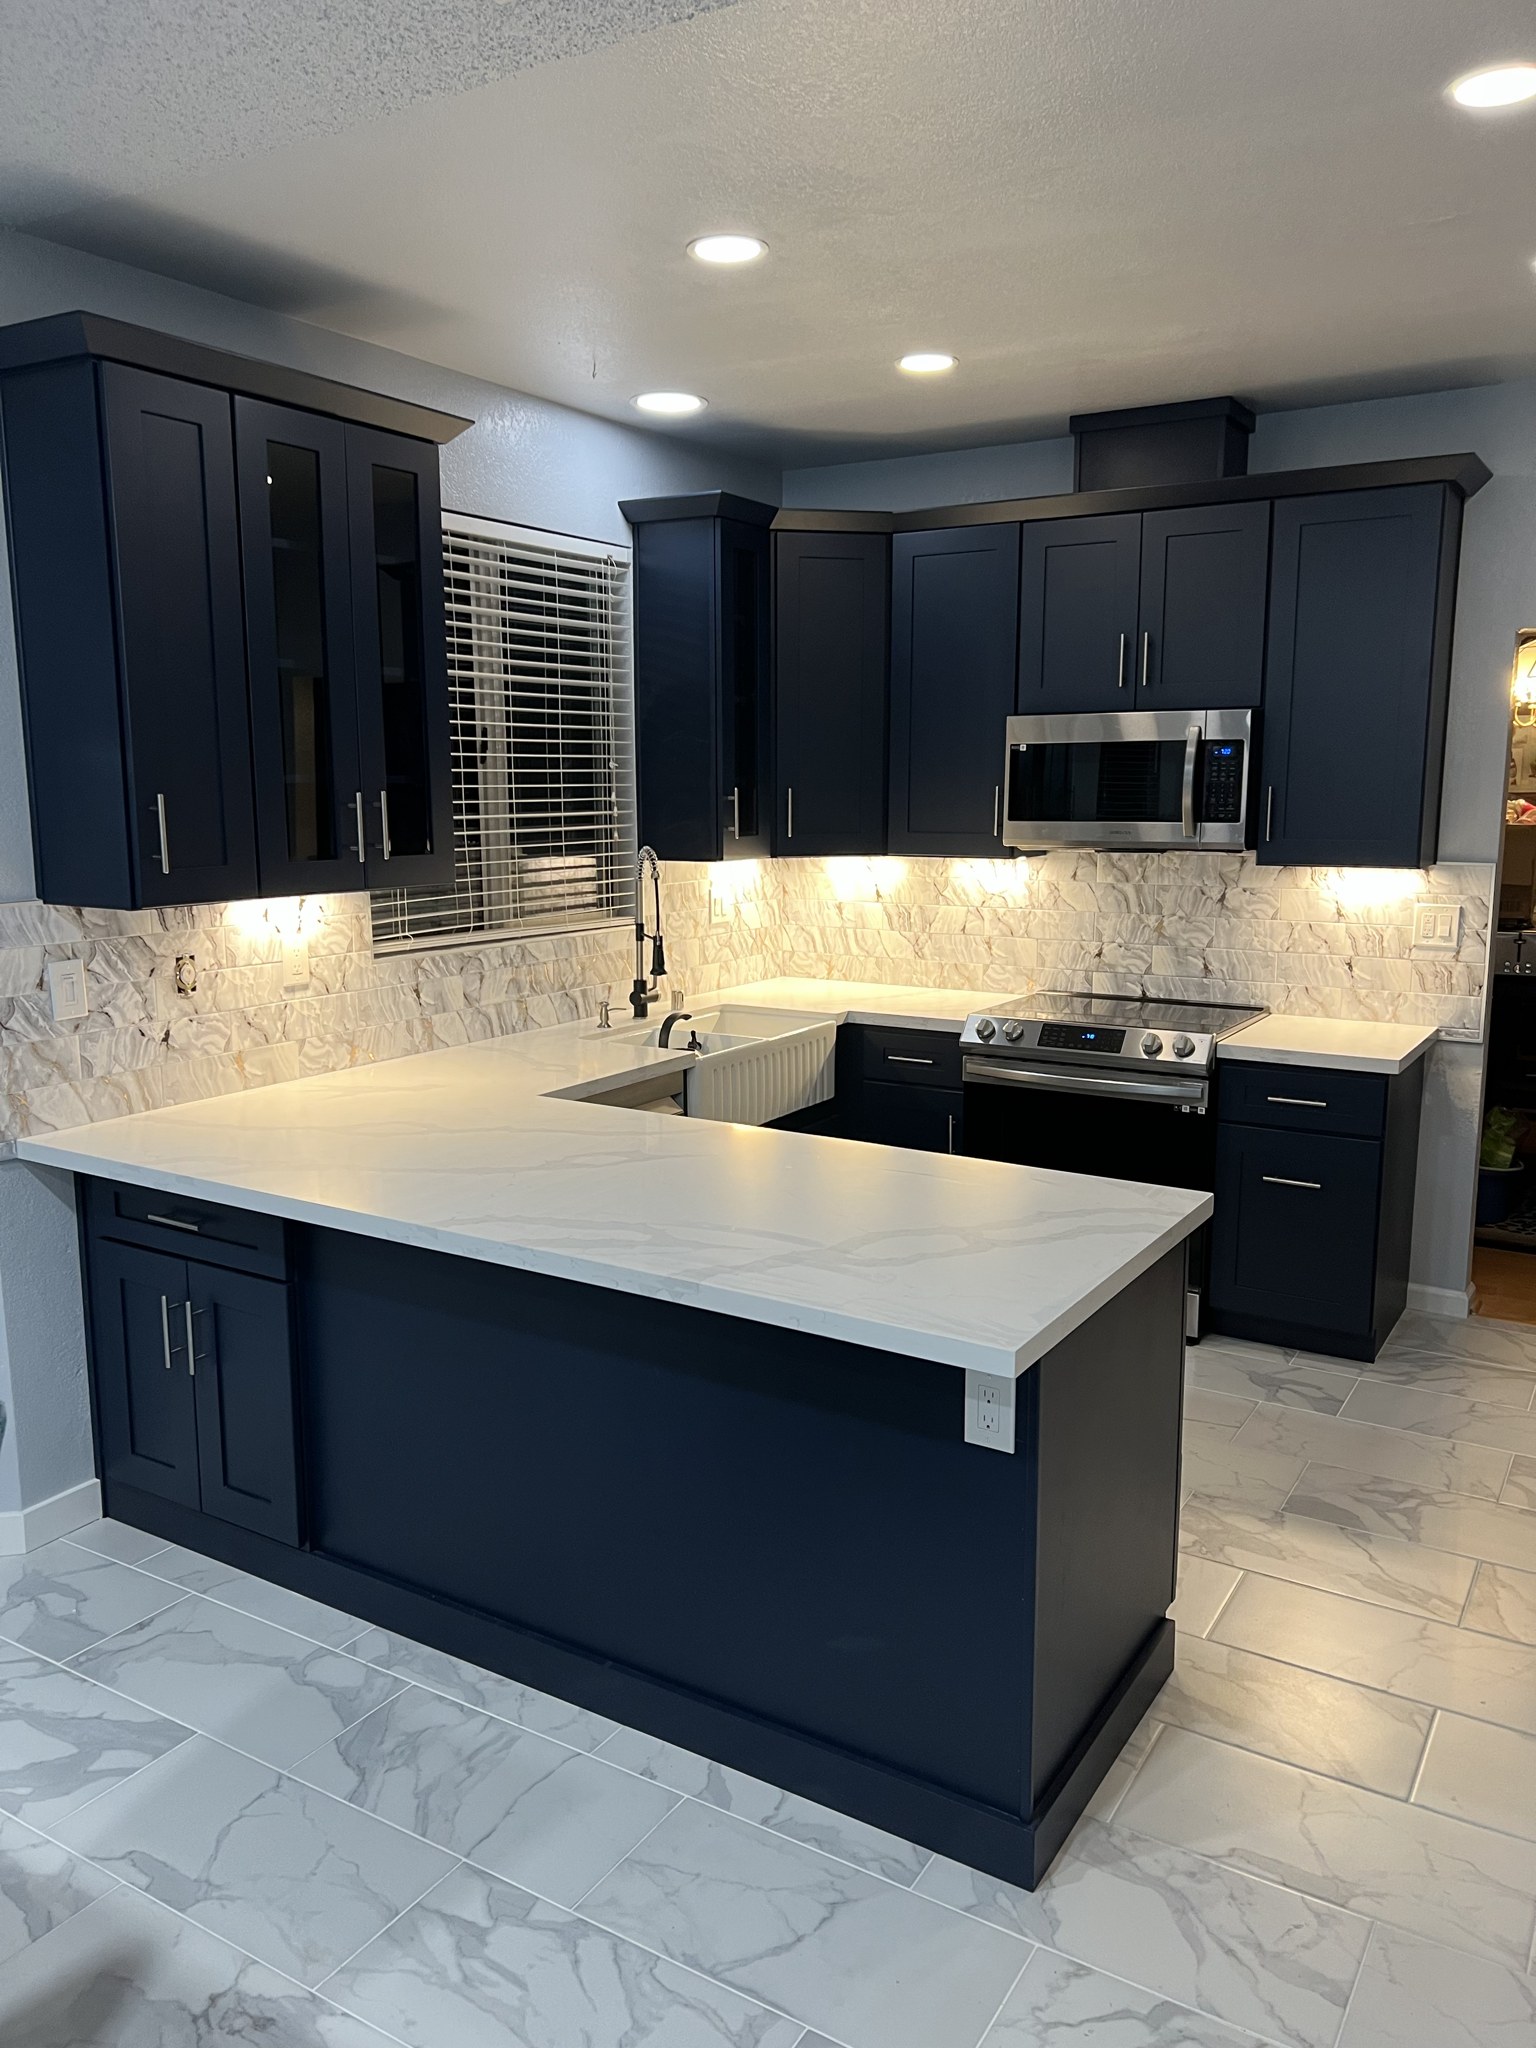
Navy cabinets, light counters, a farmhouse sink and new tile finishes.
01
Custom kitchens, planned around you
Better storage, easier movement and a look you love start with understanding how you use your kitchen. We shape the design around your space, preferences and budget, and coordinate with homeowners, property managers and contractors.
02
Quality materials. Careful workmanship.
From cabinets and counters to fixtures and flooring, we select materials with durability and everyday performance in mind. Careful installation, orderly work areas and regular communication support the project from start to finish.
03
A team for every stage
MTR brings design, planning, installation and finishing together. Experienced professionals and attention to detail help create an inviting kitchen that works for daily life.
Serving Northern California
Serving selected communities in Sacramento, Placer, Solano, Sonoma and San Joaquin counties. Contact MTR to confirm availability at your project address.
HELPFUL ANSWERS
Questions before you get started
What does a kitchen remodel include?
MTR can coordinate layout design, cabinetry, countertops, lighting and installation. Your proposal defines the work for your kitchen.
How long will my kitchen remodel take?
Timing depends on the kitchen’s size and the proposed work. We discuss the schedule and keep you informed as the project progresses.
Can I discuss both a kitchen and bathroom project?
Yes. Describe each area and the changes you have in mind so their scopes can be considered clearly.
How is a kitchen remodeling estimate determined?
The estimate needs to reflect the products, existing conditions, and work proposed for your kitchen. Describe the changes you want so those details can be reviewed.
What should I record about my current kitchen before planning changes?
Take photos of each side of the room and note what feels inconvenient during cooking, cleanup, and storage. Record rough room and appliance measurements if available, and identify features you want to retain. A short list of everyday frustrations gives the planning conversation more direction than a finish preference alone.
How do I decide whether to keep the current kitchen layout?
Start by separating appearance concerns from problems with how the room functions. If storage, movement, or appliance placement is the issue, describe those concerns before choosing a new layout. Ask for the scope implications of retaining or relocating key features to be explained, so the options can be considered alongside the products and work involved.
When should I bring appliance choices into the discussion?
Bring any appliances you plan to retain or replace into the planning conversation early. Share model details and dimensions when available, along with how you want to use the kitchen. Confirm how the selected appliances relate to cabinets, surfaces, and proposed installation work before treating a layout or product selection as final.
What should I ask about using my home during a kitchen project?
Discuss which parts of the kitchen may be unavailable, how access to the work area will be handled, and what preparation is expected from you. Ask how any changes to the proposed sequence will be communicated. These details should relate to your actual scope, so avoid assuming that a general project example describes your household's arrangements.
LET’S TALK ABOUT YOUR PROJECT
Let’s create your kitchen
Send us your kitchen photos, project ZIP code and ideas for the room. Tell us what you want to improve, and let’s talk about the next steps for your remodel.
Please avoid sharing medical or other sensitive information.