
Roll-In & Walk-In Shower Options
Explore a walk-in shower or roll-in layout around your bathing preferences and the space you have. Discuss entry, fixtures, and installation details with MTR Baths.
Get your free quote
Tell us about your project.
MTR project gallery · Folding seat and grab bars shown; entry has a raised threshold.
Shower seating, controls and entry details
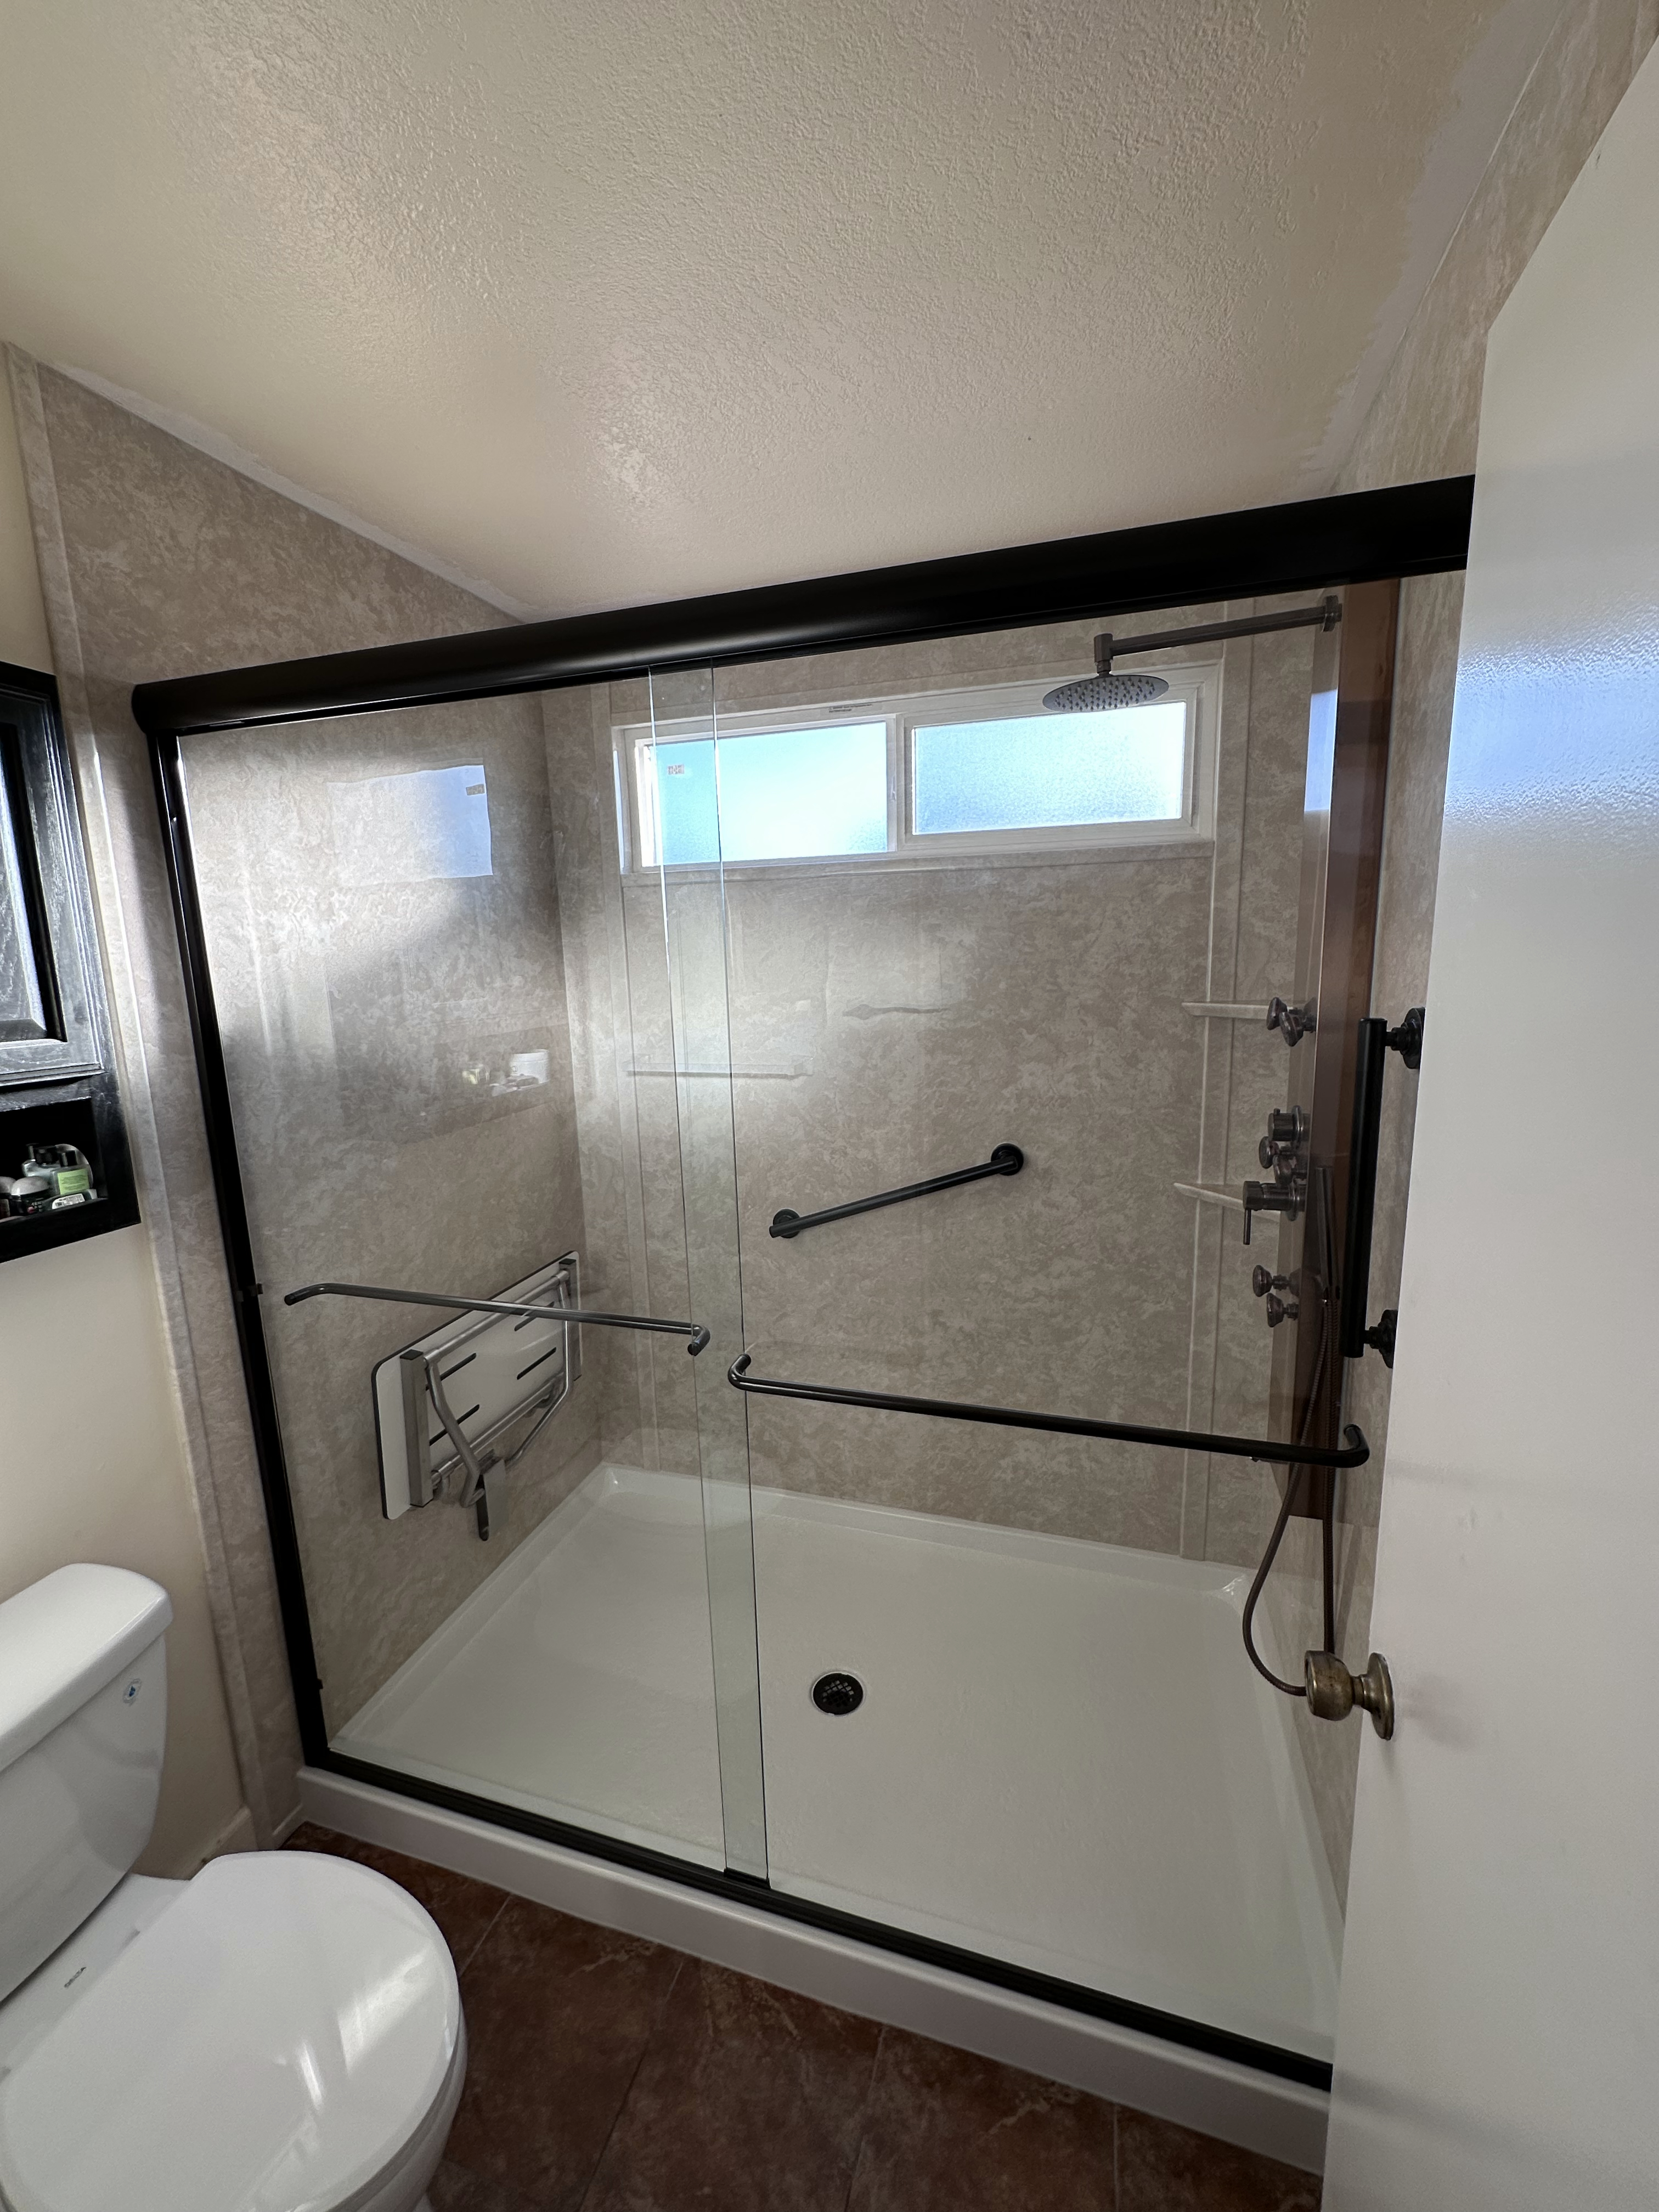
Stone-look shower with a folding seat and black hardware.
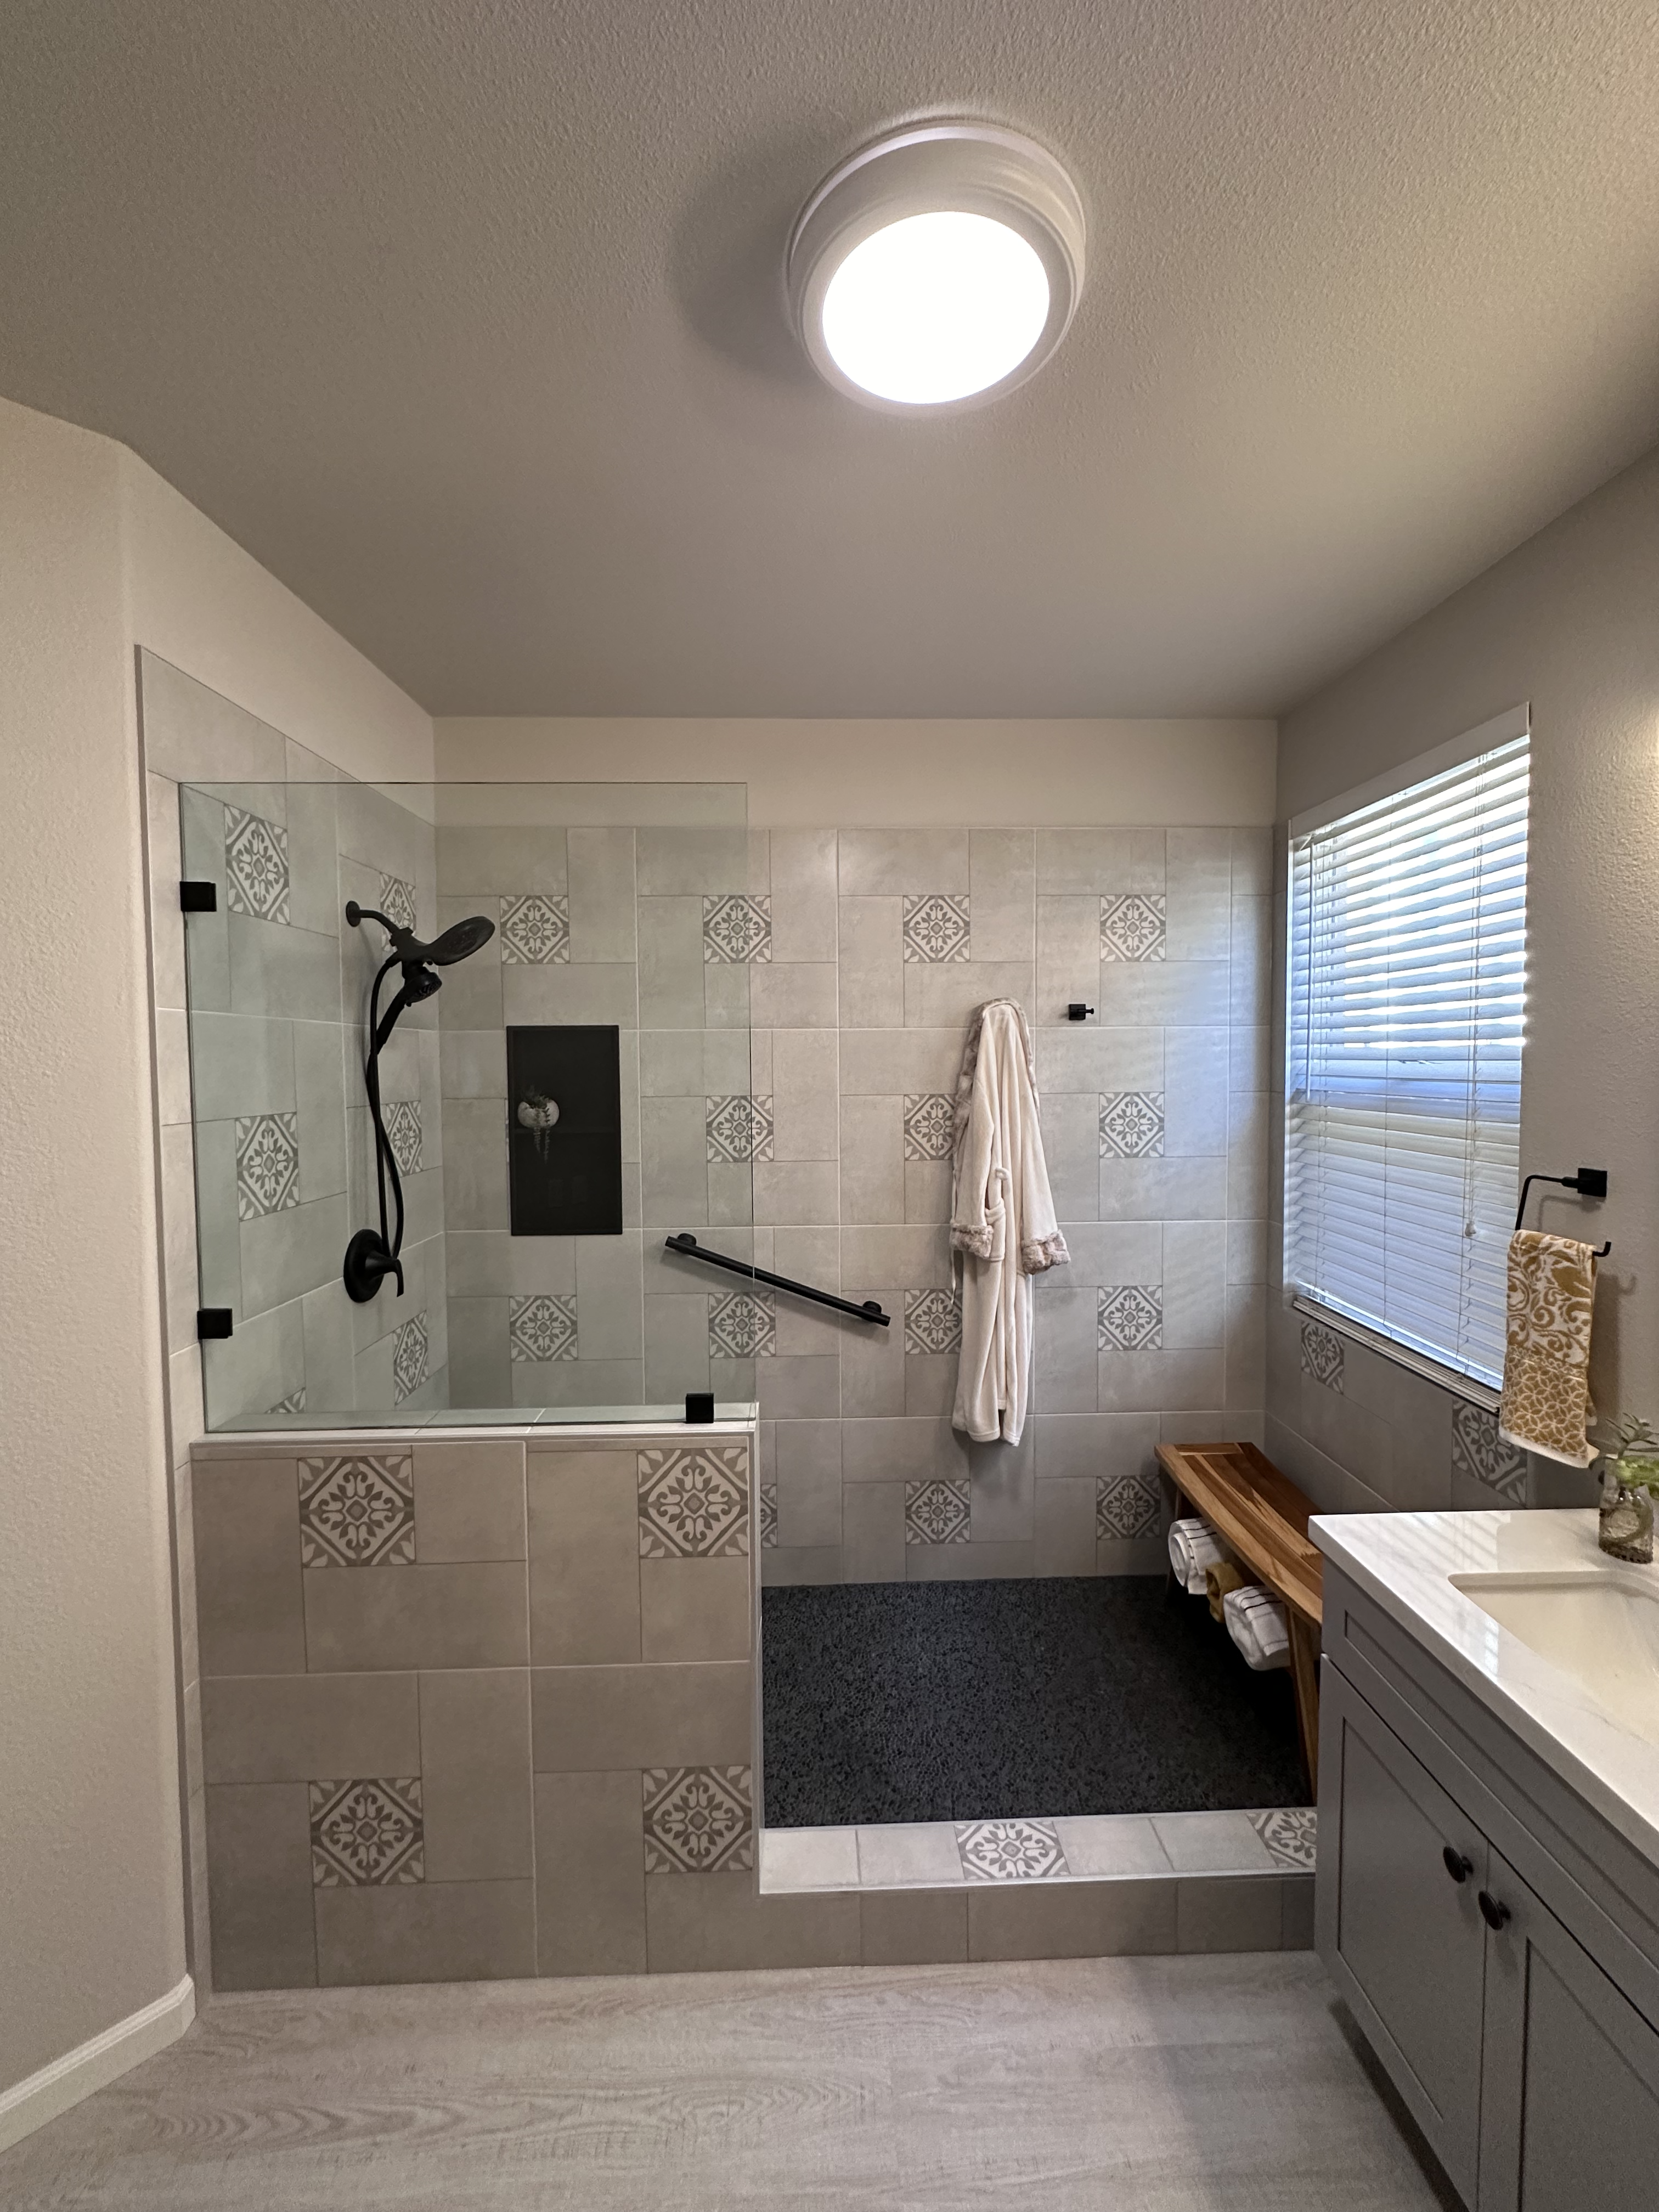
Tiled shower with a wood bench and a half-height wall.
Photos show seating, grab bars and shower controls. Entry clearances and suitability must be confirmed for your project.
01
Roll-in shower planning
Start by discussing the entry configuration, shower area, seating preferences, controls, and the space needed to use the room. The proposed layout and product specifications should be reviewed together before selecting an approach.
02
Walk-in shower choices
For a walk-in shower project, compare entry details, enclosure options, surfaces, fixtures, and storage. Product dimensions and the existing bathroom influence which combinations can be considered.
03
Planning for changing needs at home
A bathroom conversation can include the features you want now and the changes you would like to allow for later. Explain your preferences for entry, seating, controls, and movement around the room without sharing medical details.
04
Consider the whole project
Replacing a shower, converting a tub, and remodeling the full bathroom involve different scopes. Identify the work you want first, then review product options and a written proposal.
Serving Northern California
Serving selected communities in Sacramento, Placer, Solano, Sonoma and San Joaquin counties. Contact MTR to confirm availability at your project address.
HELPFUL ANSWERS
Questions before you get started
Are all roll-in shower layouts the same?
No. Review the exact product, entry, dimensions, and proposed layout for your project. A category name alone does not establish that a design suits every person or bathroom.
Can I compare a shower with a walk-in tub?
Yes. Discuss bathing preference, available space, seating, and entry configuration, then compare the product information and installation scope for each option.
How can I explain the movement and reach I want in the shower?
Describe the actions you want the layout to accommodate, such as entering, turning, reaching controls, and setting down bathing supplies. A simple sketch can show where you would prefer those activities to happen. Keep the discussion focused on practical preferences; you do not need to send medical records or personal health details through the quote form.
Where should seating and storage fit into the plan?
Consider seating, shelves, and controls together rather than choosing each item separately. List what you keep in the shower and describe whether you want to reach it while standing, seated, or both. Have those preferences shown on the proposed layout, then review the actual product dimensions and placement before selections are finalized.
What should I compare when choosing an enclosure?
Compare how the proposed enclosure opens, where its panels or hardware sit, and how you would enter and clean the shower. Include the space immediately outside the bathing area in that review. Ask to see the specific enclosure information alongside the shower layout so the combination can be discussed as a complete arrangement.
Can I plan for different preferences among household members?
Yes. Create a shared list of preferences, then identify which items everyone agrees on and where needs differ. Control placement, seating, storage, and the entry arrangement are useful starting points. Review the proposed configuration with the people who will use it, rather than assuming one person's preferred setup will work equally well for everyone.
LET’S TALK ABOUT YOUR PROJECT
Ready to plan your project?
Tell us where the project is and what you would like to change. There is no need to choose a product before starting the conversation.
Please avoid sharing medical or other sensitive information.