
Bathroom Remodeling Planned Around Your Space
Plan bathroom remodeling around the way your room works: bathing area, fixtures, finishes, and storage. Discuss the changes you want with MTR Baths and define the proposed scope.
Get your free quote
Tell us about your project.
From the MTR project gallery · Options vary by project.
Bathroom layouts, vanities and bathing spaces
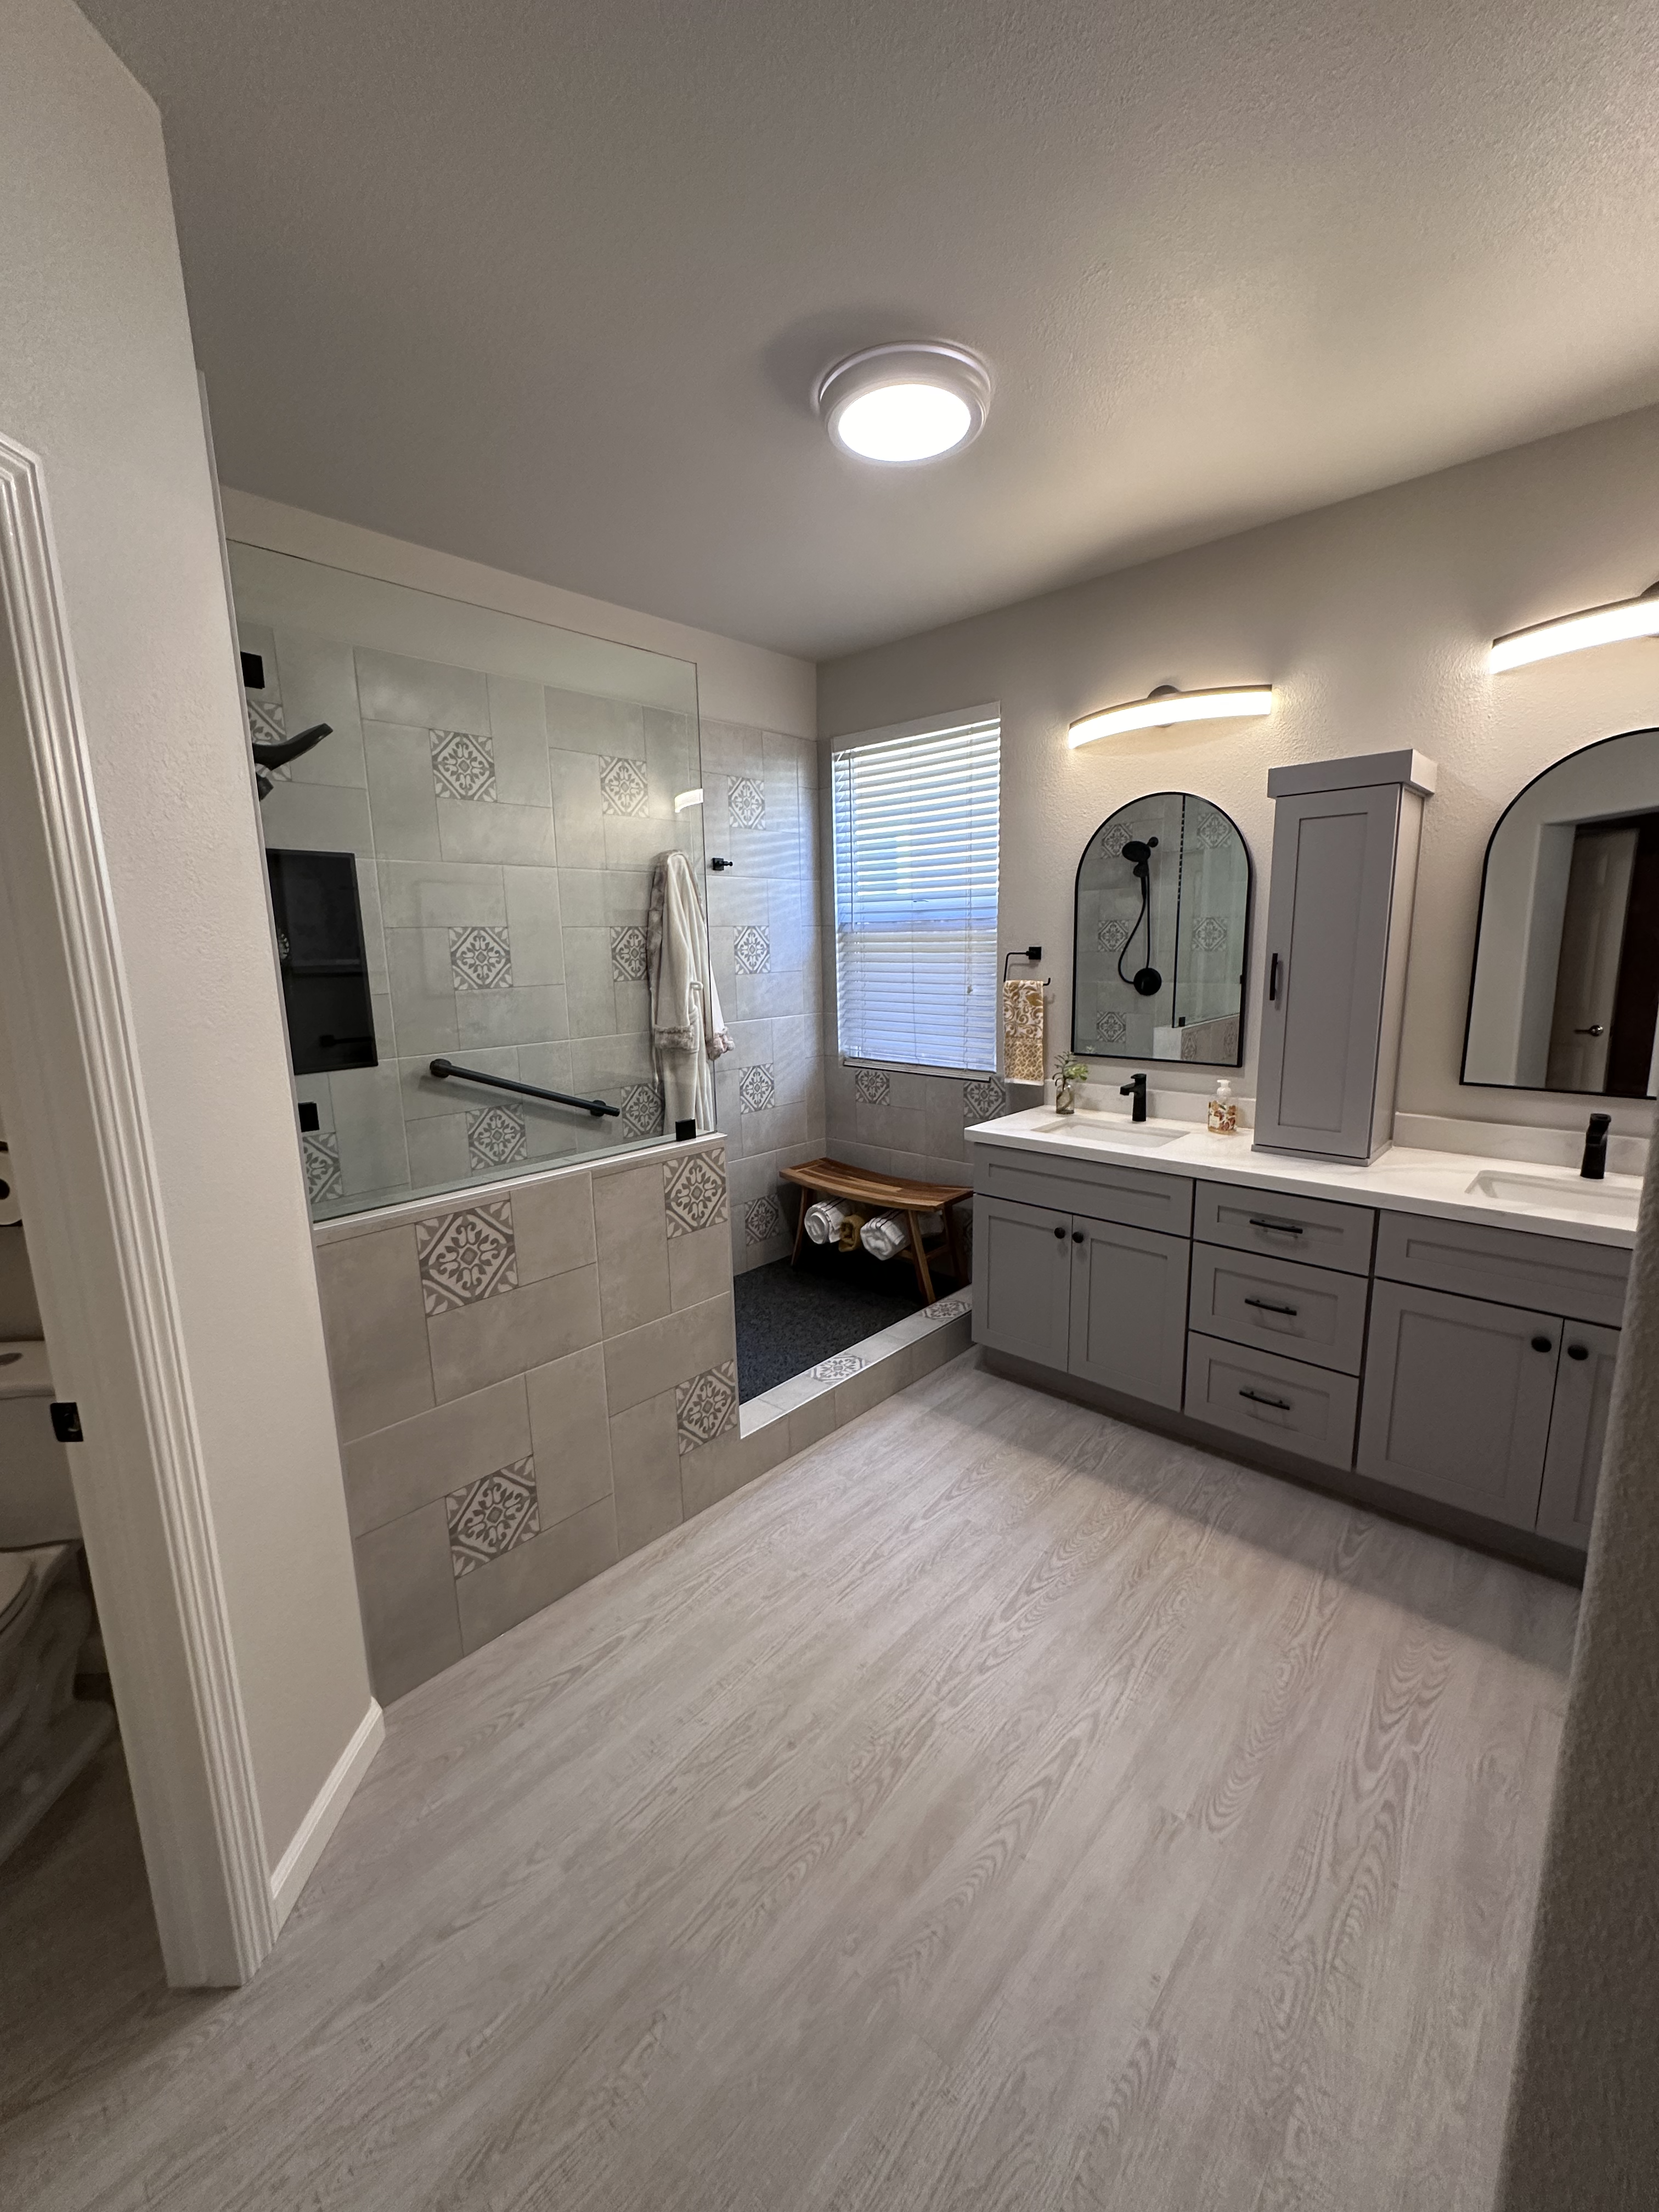
A coordinated bathroom with a half-wall shower and double vanity.
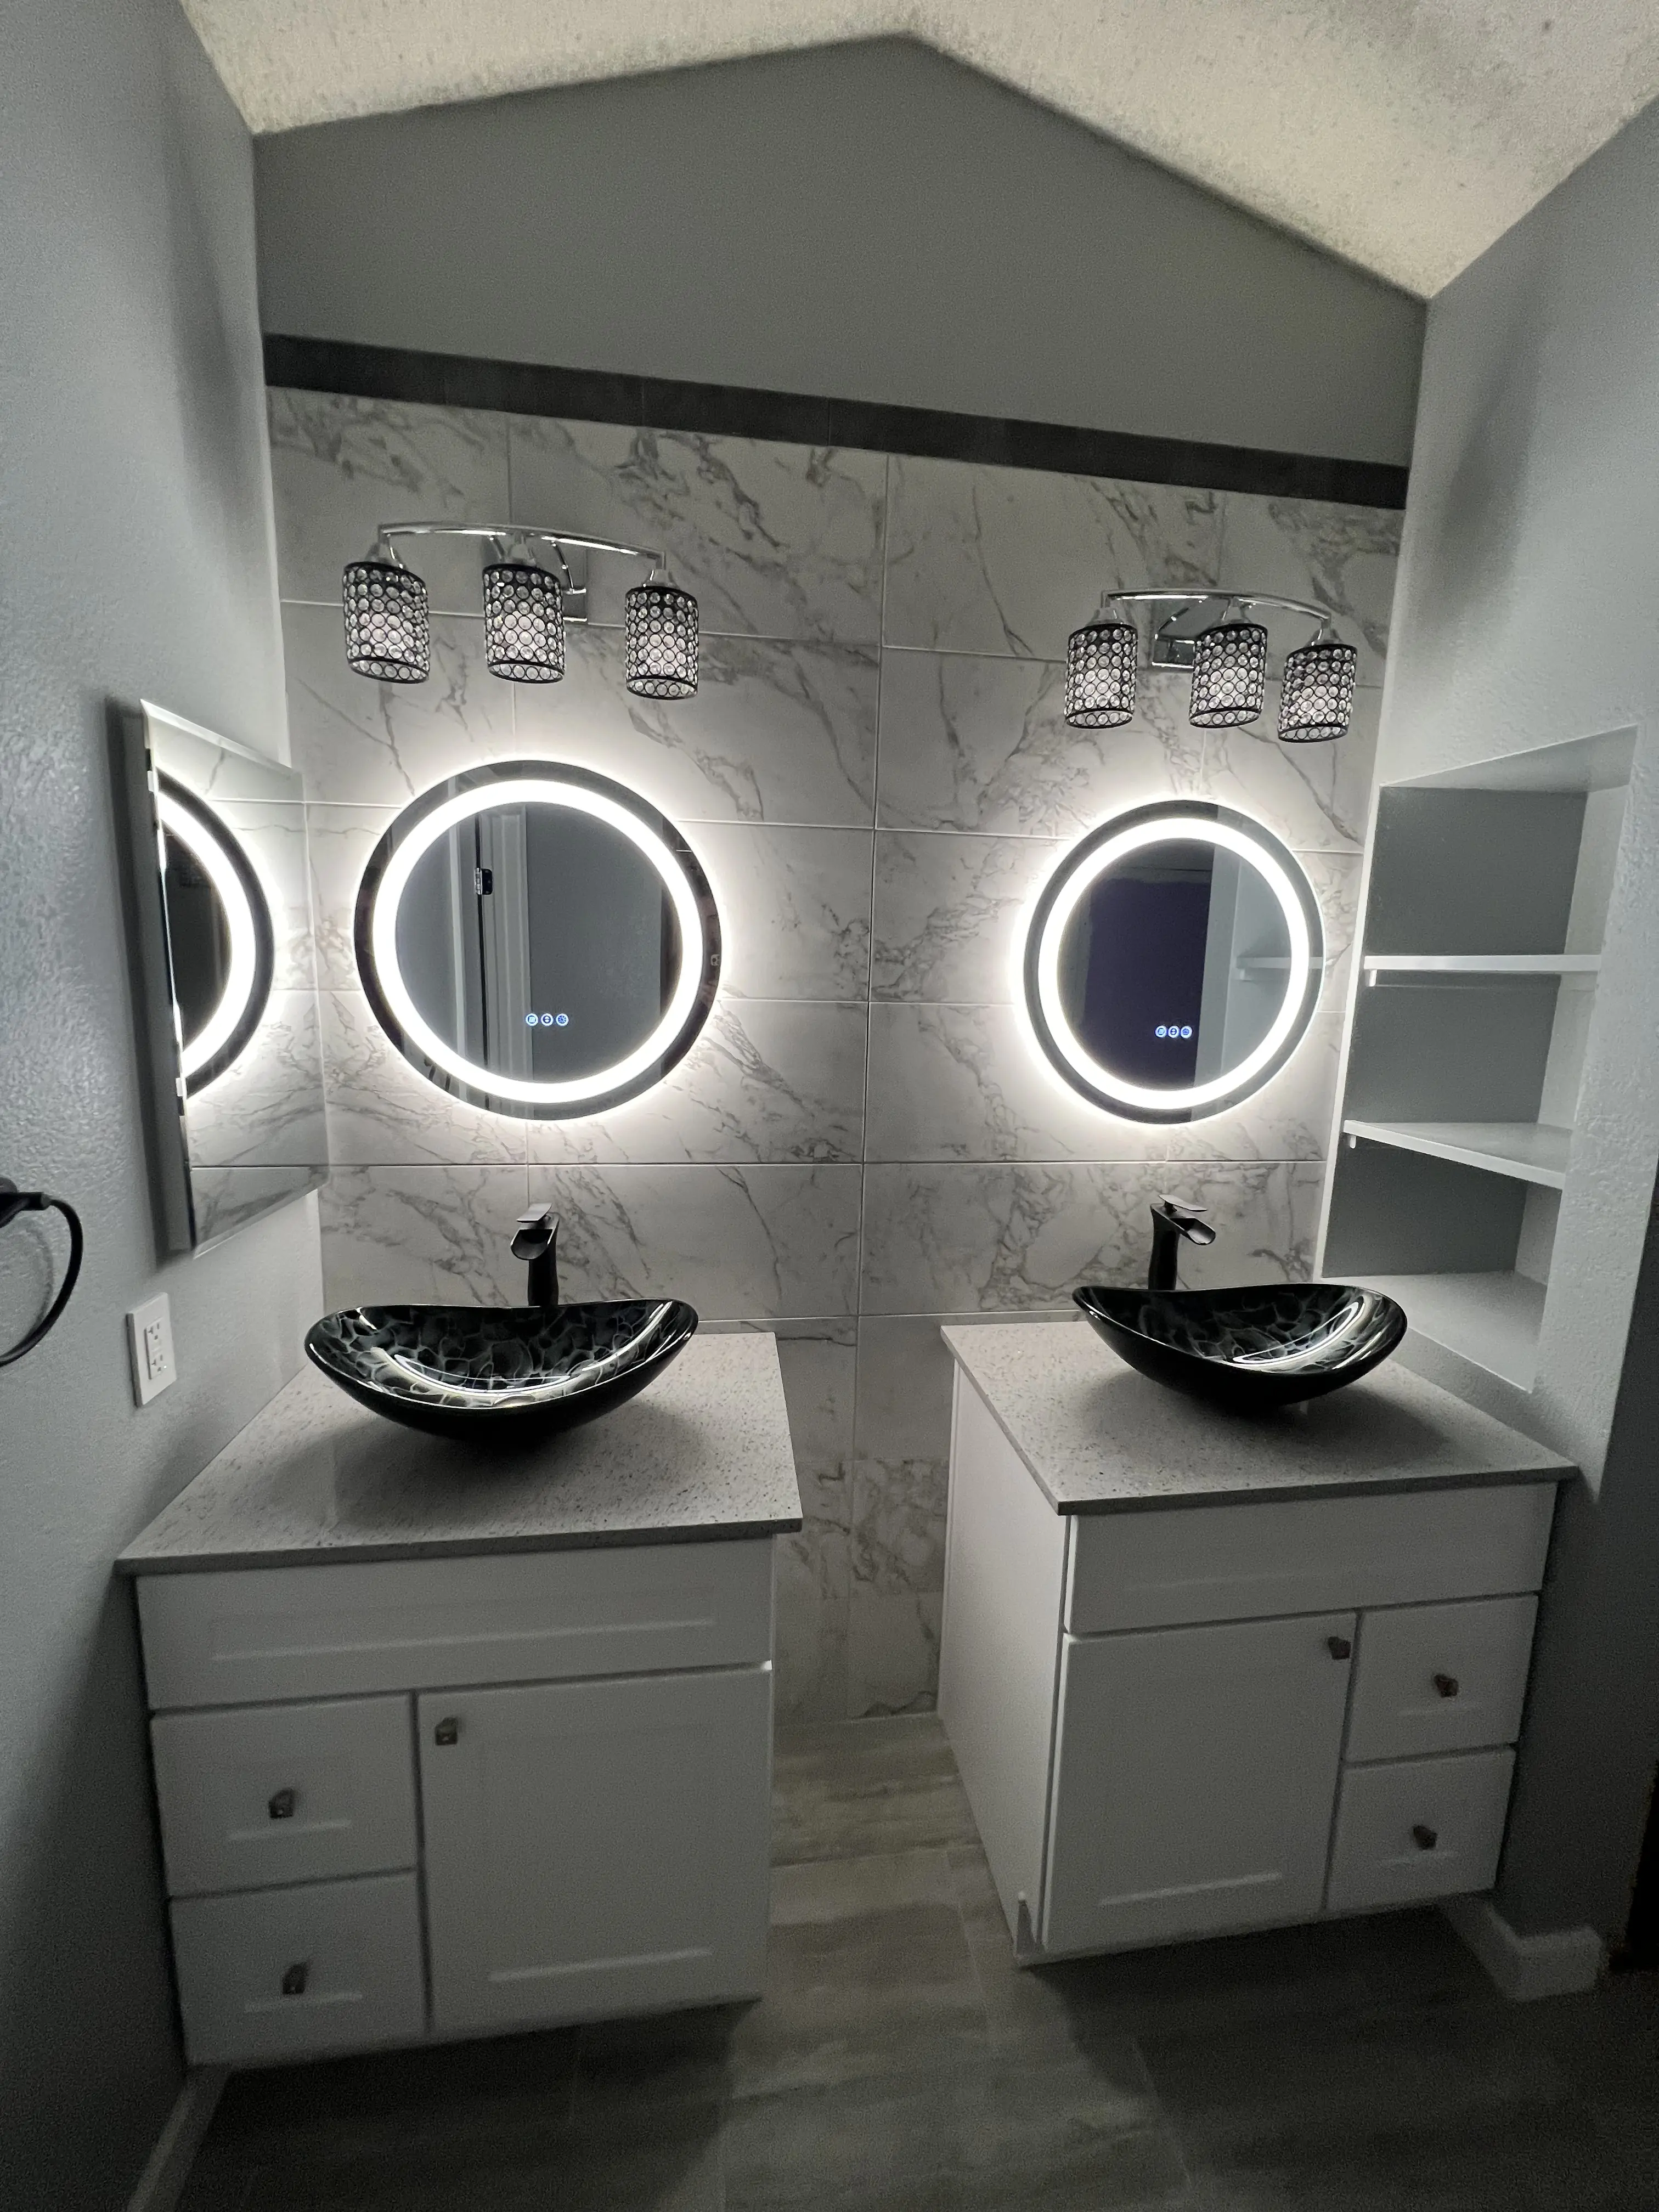
Twin vessel sinks paired with illuminated round mirrors.
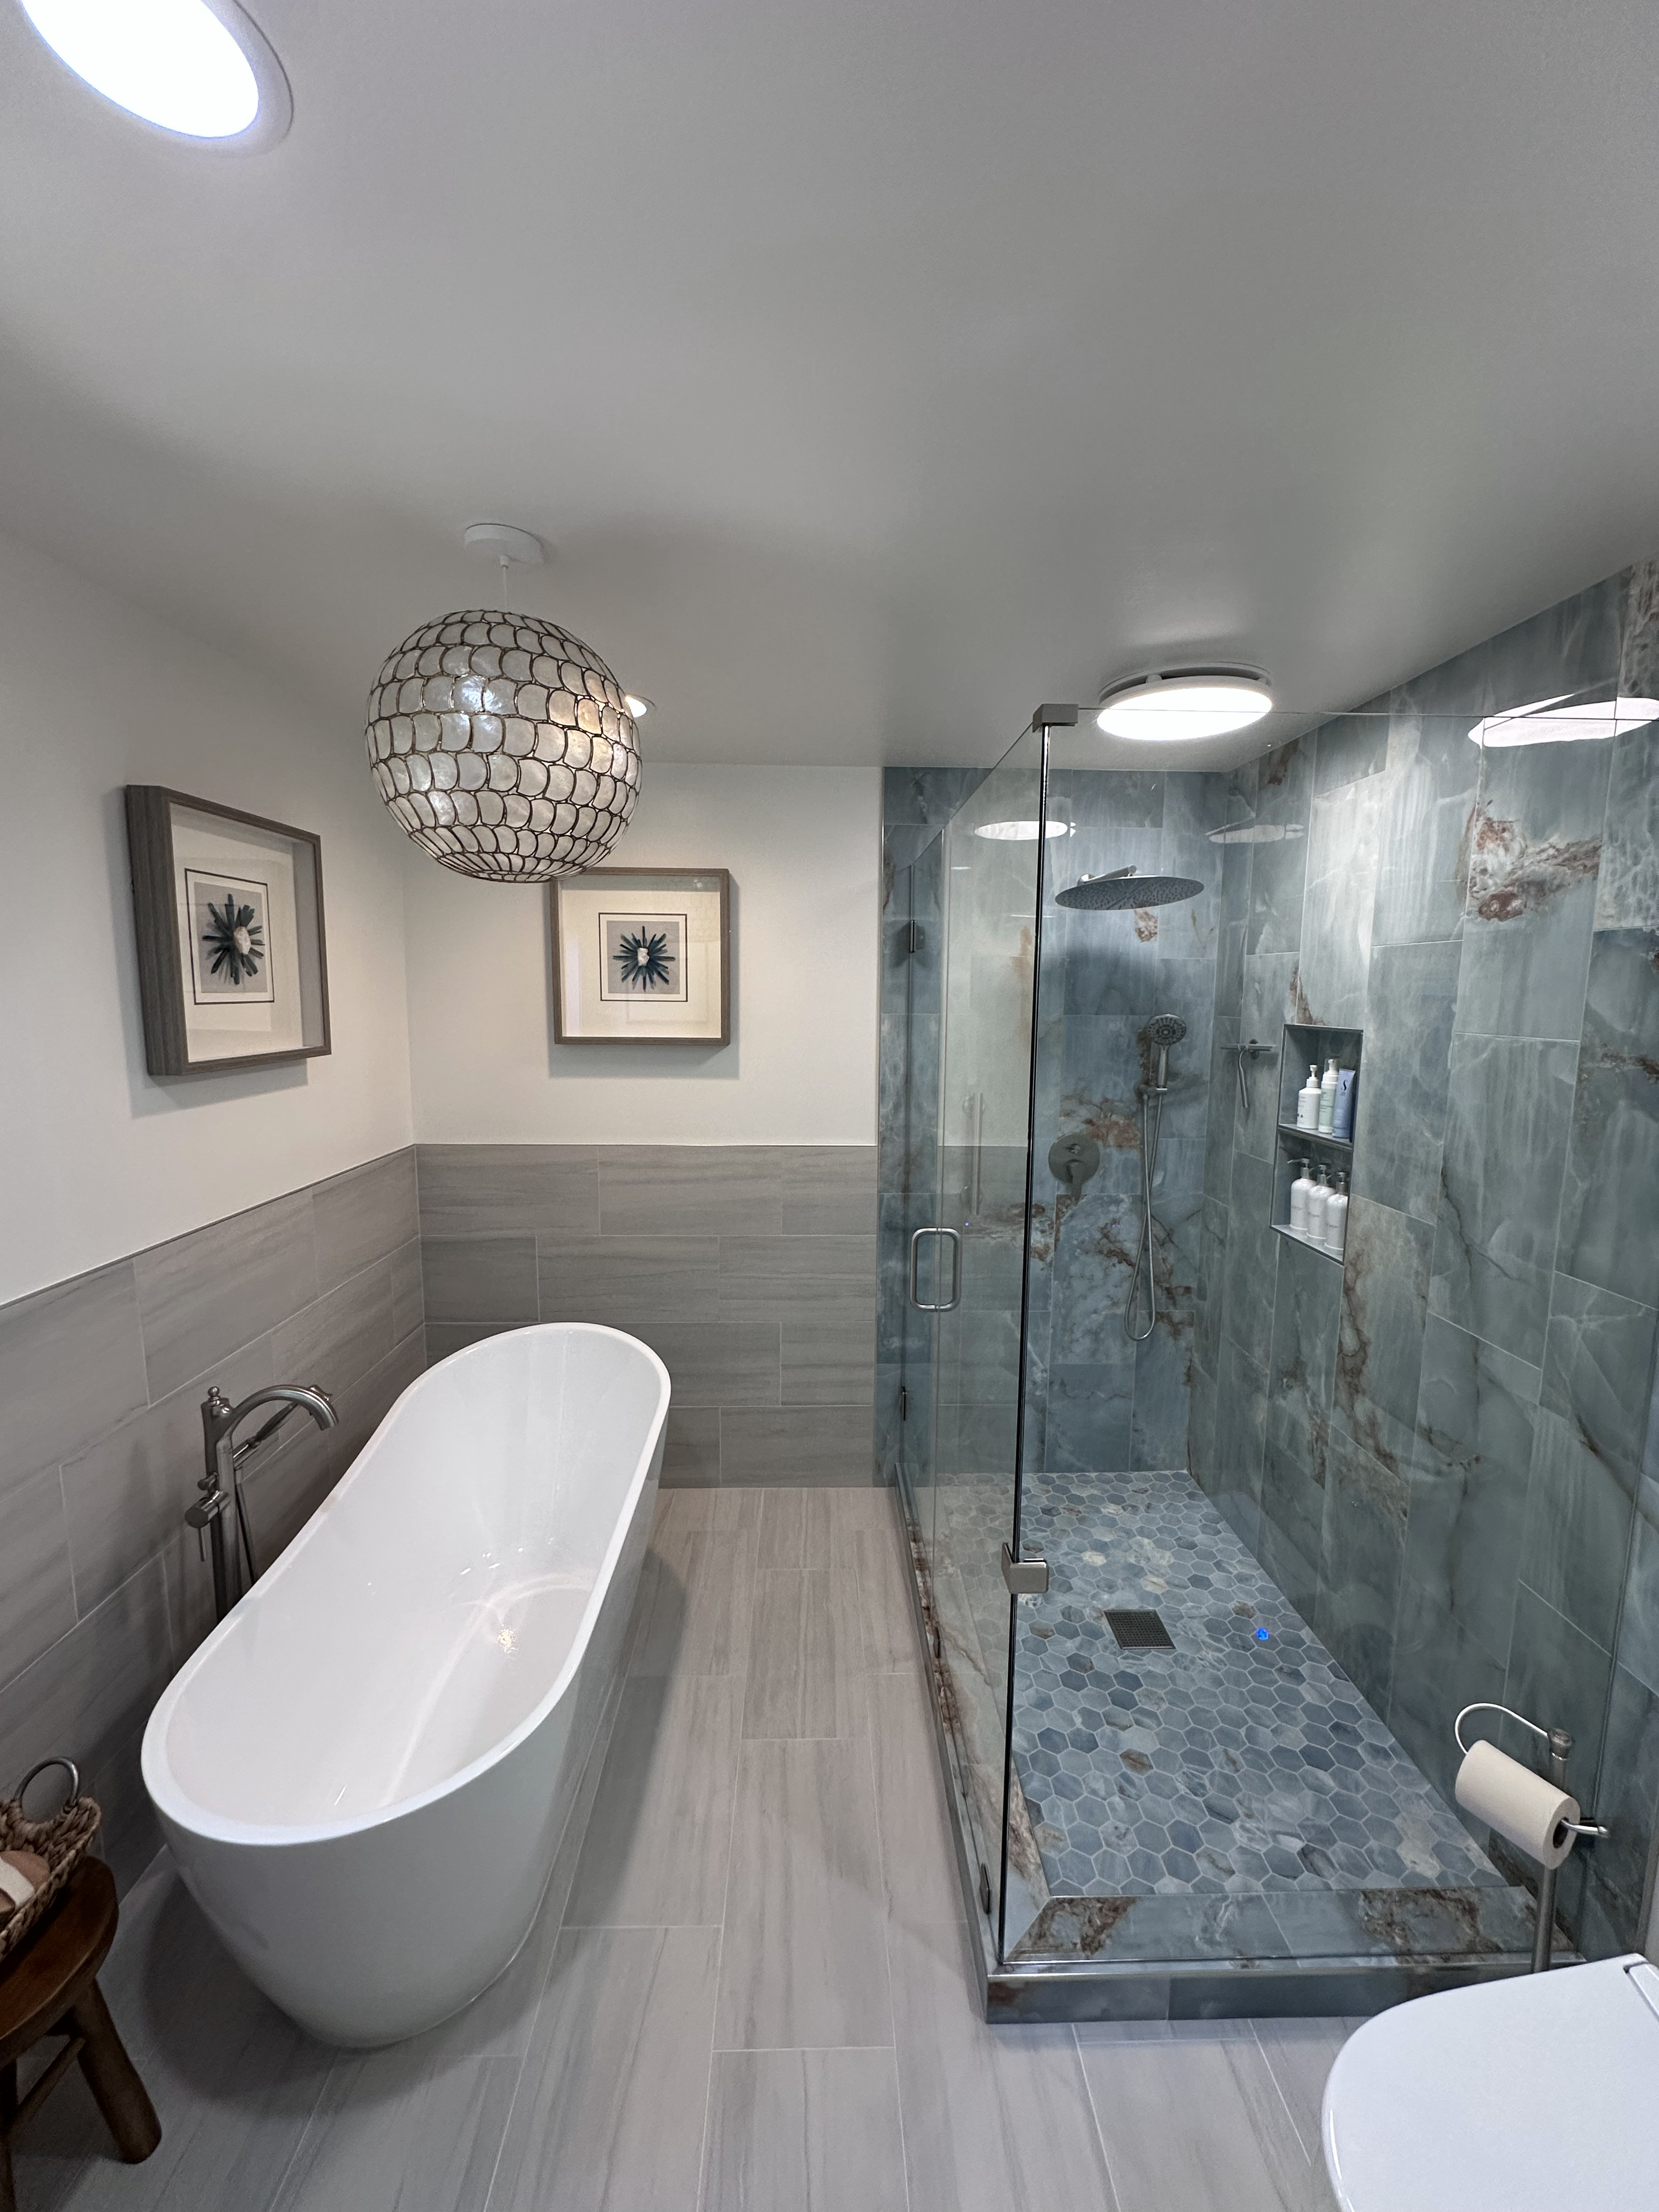
Freestanding bathtub paired with a blue-green tile shower.
Project photos show individual layouts and features. Product choices and installation scope vary by project.
01
Set your bathroom remodeling priorities
Decide which parts of the bathroom you want to retain and which you want to change. A clear list of priorities helps separate the essential work from optional product and finish choices.
02
Coordinate the bathing area and finishes
A walk-in tub or shower can be one part of a wider bathroom plan. Compare fixtures, surfaces, and layout decisions together so the proposal addresses the room you have in mind.
03
Review the scope before scheduling
Ask what the estimate includes, what needs further evaluation, and how product selections affect the work. Installation timing and written terms should relate to the actual project rather than a standard promise.
Serving Northern California
Serving selected communities in Sacramento, Placer, Solano, Sonoma and San Joaquin counties. Contact MTR to confirm availability at your project address.
HELPFUL ANSWERS
Questions before you get started
Should I replace one fixture or remodel the whole bathroom?
Start with the problems you want to address and the features you want to keep. Comparing the proposed scopes can help you decide whether a focused replacement or broader remodel fits your goals.
How is a remodeling estimate developed?
Share your location, existing setup, and intended changes. The product selections and work identified for your space form the basis for the proposed scope.
How should I organize a remodeling wish list?
Divide your list into essential changes, preferred improvements, and items you would consider only if the scope allows. Describe the reason behind each priority, such as crowded storage or finishes you no longer like. This gives the project discussion a useful order and helps you compare a core proposal with clearly identified optional work.
How do I keep all the bathroom selections organized?
Keep one selection sheet with the chosen item, model or finish reference, location in the room, and any decision still open. Add photos or samples when available, but keep them beside the written product details. Review that sheet against the proposal so similar colors, fixture names, or inspiration images do not get mistaken for confirmed selections.
What should I consider before requesting a different layout?
Sketch the current room and the arrangement you have in mind, marking doors, windows, fixtures, and storage. Explain what the new arrangement would improve in daily use. Compare that idea with a version that keeps the existing arrangement, then review the proposed work for each before treating a layout change as part of the agreed project.
How can my household prepare for a bathroom remodel?
Discuss access to the work area, the bathroom's expected availability, and where personal belongings should be stored before work begins. Identify another arrangement for bathing if the project requires it. Share practical concerns such as pets, working from home, or limited parking early so they can be addressed in the project planning conversation.
LET’S TALK ABOUT YOUR PROJECT
Ready to plan your project?
Tell us where the project is and what you would like to change. There is no need to choose a product before starting the conversation.
Please avoid sharing medical or other sensitive information.