Kitchen remodeling planning connects your goals, scope and product choices with construction. Define the work and prepare the household before demolition.
A kitchen remodel is a series of decisions followed by a coordinated construction project. The most useful planning happens before the existing kitchen is removed: define the goal, choose the scope, confirm the products and agree on how the work will proceed.
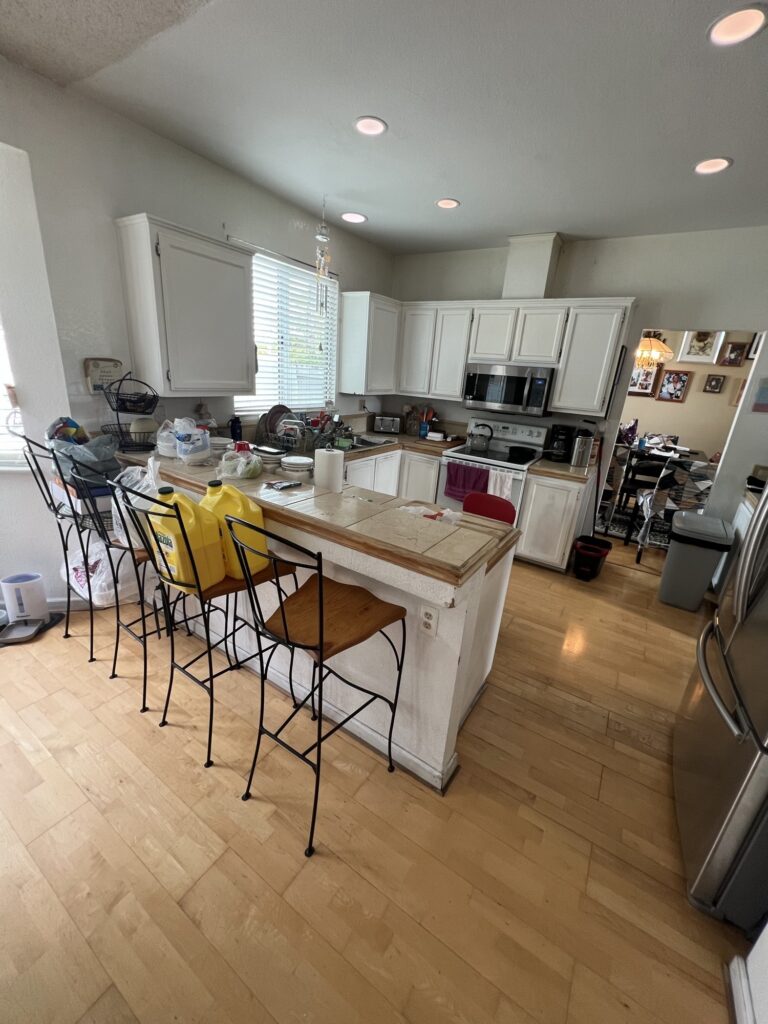
Kitchen Remodeling Planning: Define Your Goals
Start with daily use. List problems with storage, counter space, lighting and the way people move through the kitchen. Separate those needs from preferences such as cabinet color or hardware style. A clear priority list helps you make decisions when space or budget requires a tradeoff.
Confirm the scope during a site visit
Share photographs, appliance information and your ideas with the remodeling team. The team should measure the room and review the existing layout. Keeping major fixtures in place and relocating them are different projects. Ask how proposed changes affect the work behind the cabinets and walls.
Complete selections before demolition
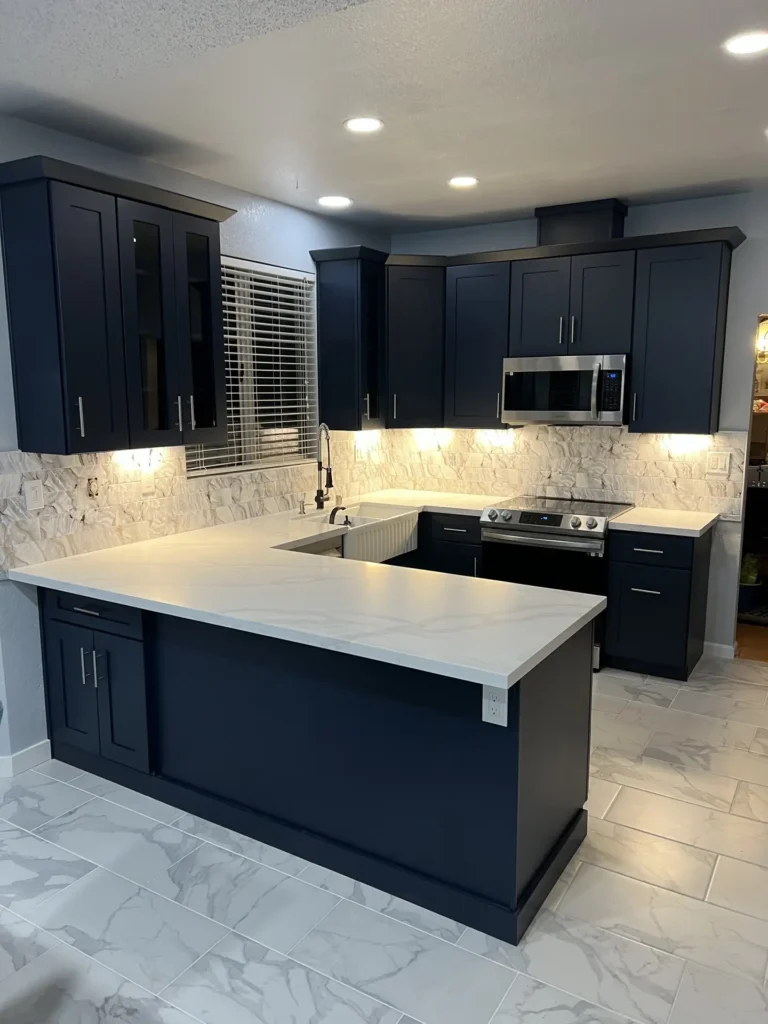
Cabinets, appliances, counters, fixtures and lighting need to work as a coordinated plan. Confirm dimensions and model information before orders are placed. Discuss expected deliveries and identify which items must be available before construction starts. Early selections reduce the number of decisions that interrupt the work later.
Understand the construction sequence
A typical scope may include protecting nearby rooms, removing existing finishes, completing planned building work and preparing for cabinets and surfaces. The exact sequence depends on the room and the products selected. Ask the contractor to explain the milestones for your project and who will determine the applicable permits and inspections.
Prepare for living around the project
Decide how you will prepare meals and store food while the kitchen is unavailable. Move personal items before the crew starts, and agree on access, parking and working hours. If children or pets use adjoining rooms, discuss how the work area will be separated from everyday activity.
Keep changes clear
Use one agreed contact for questions. When a change is proposed, review its effect on the scope, price and schedule before it proceeds. Ask the team to document unexpected conditions and explain the available options. Keeping decisions in writing helps everyone work from the same plan.
Finish with a walkthrough
Review cabinet operation, fixtures, appliances included in the scope and finishing details. Make a written list of any remaining work, and collect product care information and warranty documents. The project should end with a clear understanding of how to use and maintain the finished kitchen.
Plan your kitchen with MTR Baths
MTR Baths offers kitchen remodeling for Sacramento-area homeowners. Discuss the current room, your priorities and the scope you want to explore. Call (916) 792-1159 or request a free estimate online.
Request your free estimate · More remodeling guides
Plan your project with MTR Baths
Make kitchen remodeling planning more useful by organizing confirmed selections and outstanding questions in one place. Connect cabinet, work-surface and appliance decisions with the actual layout and the work described in the proposal.
Explore our kitchen remodeling options and request a free project estimate.
Further reading: California CSLB contractor-selection resources.